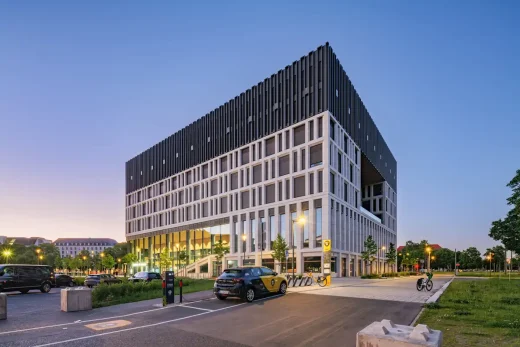
Dresden City Headquarters, Saxony
Updated 9 July 2026
Architects: Barcode Architects and Tchoban Voss Architekten
Location: Dresden, Germany
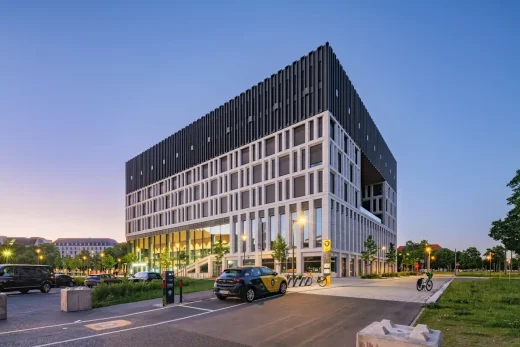
photo © Klemens Renner
Photos: Egbert de Boer, Klemens Renner
During redevelopment of the area around the historical Ferdinandplatz in the centre of Dresden the first prize in a design competition held for Stadtforum, the city’s new administrative centre, was won by a proposal submitted by TCHOBAN VOSS Architekten and Barcode Architects.
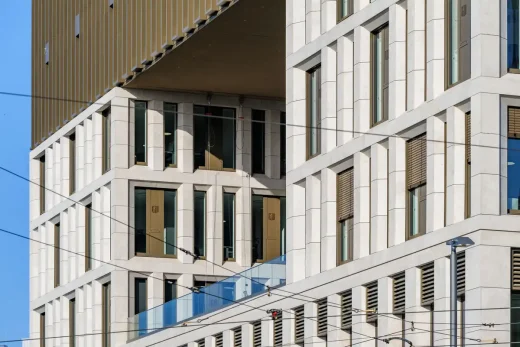
photo © Klemens Renner
The approximately 35,000-sqm building brings together administrative services that had previously been scattered throughout the city, concentrating them in a new, centrally accessible, location. Situated opposite the historical city hall and leading in the direction of very extensive areas of greenery and transport to the east, the new building marks the edge of Dresden’s old city centre. At the same time, it serves as a pilot project for further urban development on land which has been disused since 1945.
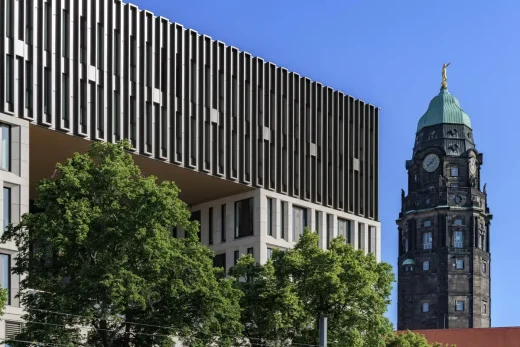
photo © Klemens Renner
Concept
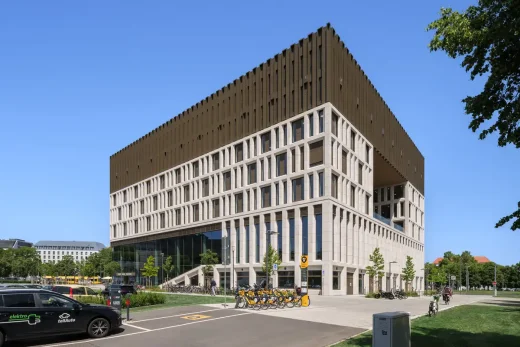
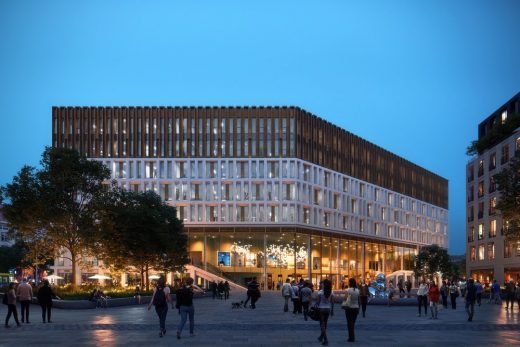
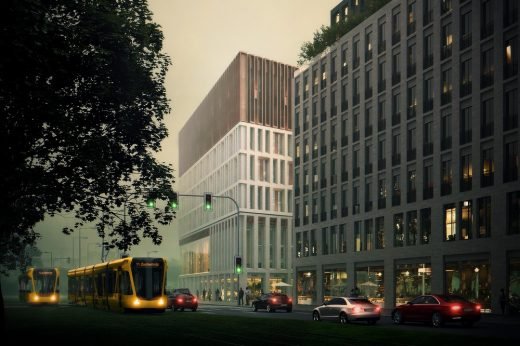
The distribution of the building’s volume follows the course of the surrounding streets in a straight line stretching northeast and creates a new polygonal square to the south. The façade is horizontally divided into a base, a middle part, and a roof area, each of which has its own specific use. A vertical grid stretches over all floors of the building, creating vertical window formats that are typical of this region and grouping them in an offset pattern. On its north-west side the volume tapers to a point.
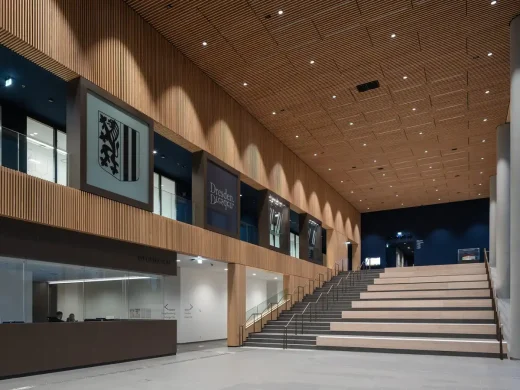
photo © Egbert de Boerh
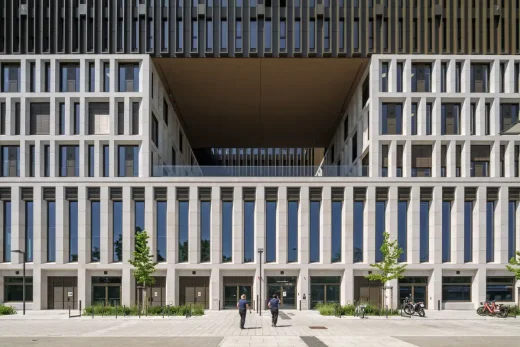
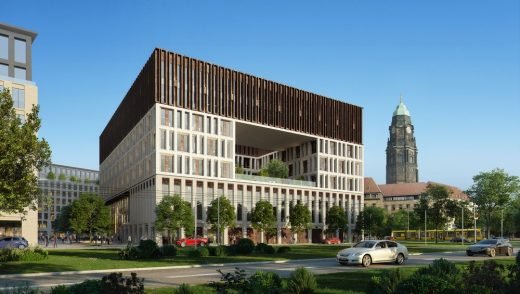
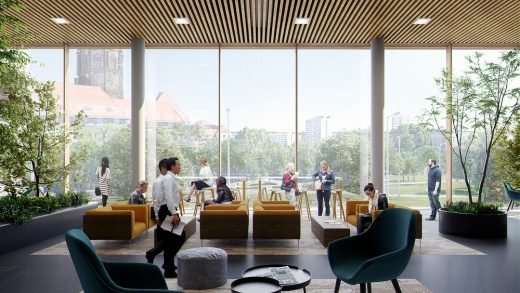
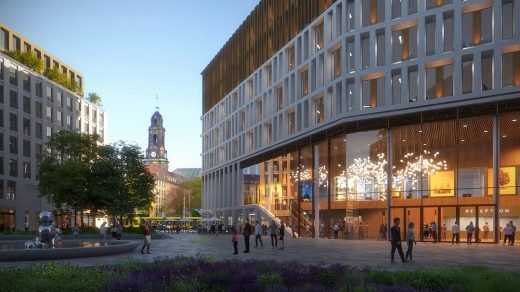
Large excisions in the façades form ‘windows on the city’ on each of the building’s three sides. A façade opening with glazing spanning two storeys marks the building’s main entrance at its south side on Ferdinandplatz. A panoramic window on the first floor on the north façade has a view of the city hall opposite. The planted inner courtyard has an opening from the second to the fourth floors, making a connection with the green spaces south of the city centre.
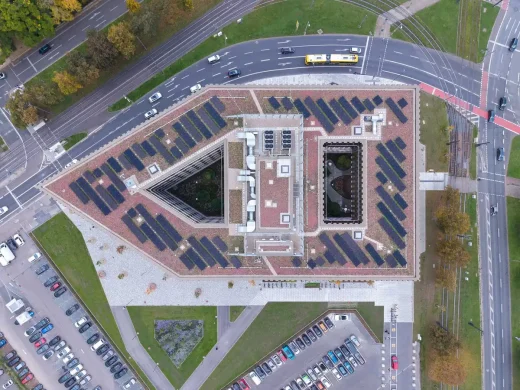
photo © Egbert de Boerh
The entire facade is impressive for its plasticity: the resulting play of shadow on the light-beige Dietfurt limestone is especially effective on the building’s base and middle parts. The graphically homogeneous coloration of the material was chosen in reference to the sandstone facades of the surrounding principal buildings. On both the ground floor and the central section, the city coat of arms is depicted as a sculpted relief on natural stone lintels and window shutters. These emphasise the variation in the façade’s rhythm, signify the building’s public function and are in keeping with Dresden’s tradition of richly decorated façades on public buildings.
photos © Egbert de Boerh
Above the area of natural stone with its diagonally arranged reveal panels, the fifth and sixth floors are distinguished by an orthogonally oriented metallic façade in which alternating glazed and non-glazed panels are framed by bronze-brown coated aluminium pilaster strips. Only when looking from the front is it possible to see into the spaces inside the building. As your view of the building becomes more oblique or when you move through the urban space, these storeys merge into a continuous roof zone at precisely the height of the striking roofscape of the historical city hall opposite.
photos © Egbert de Boerh
Use
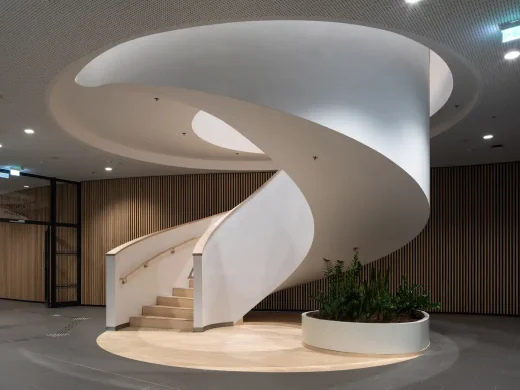
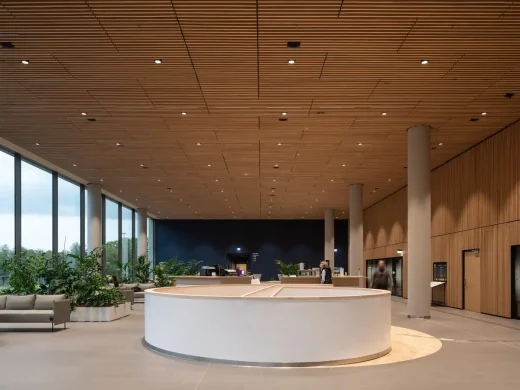
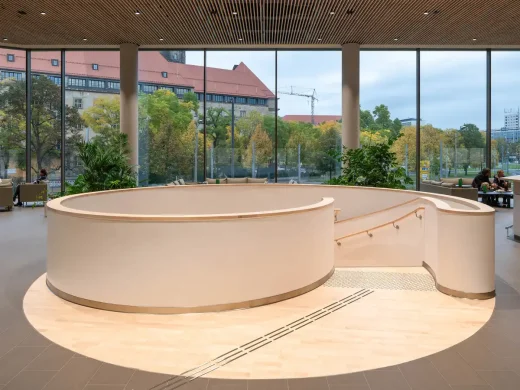
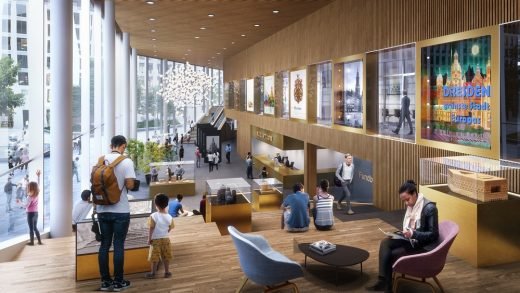
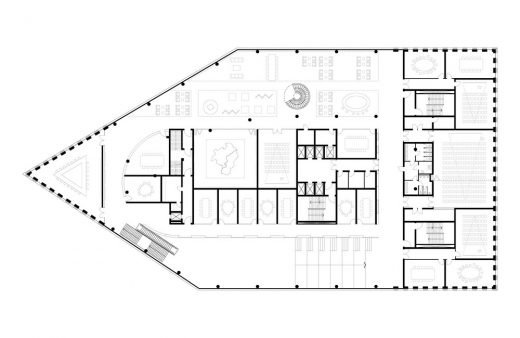
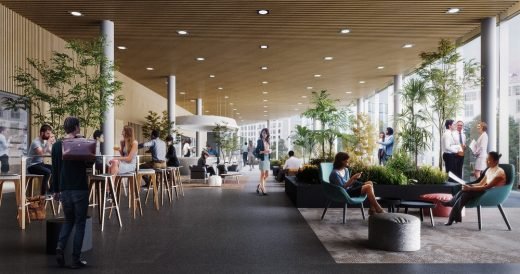
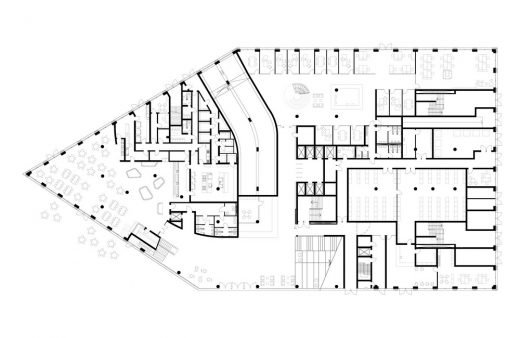
The ground floor contains publicly accessible areas including a foyer with an information desk, a restaurant, the city’s lost-and-found office, and rooms where citizens can receive advice. These public uses are supplemented on the first floor by exhibition spaces showing exhibits from local archaeological excavations, a model of the city, and a conference centre. The first floor also has a wood-clad central volume containing meeting rooms for office use. The public and semi-public uses of the two first floors are interwoven in a ring shape by open and spiral sets of steps, forming an informal recreation area – the ‘Agora’ – with additional café, lounge, and exhibition spaces. This has room for up to 1200 people.
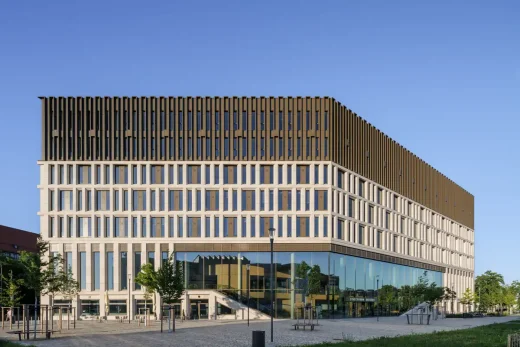
photo © Klemens Renner
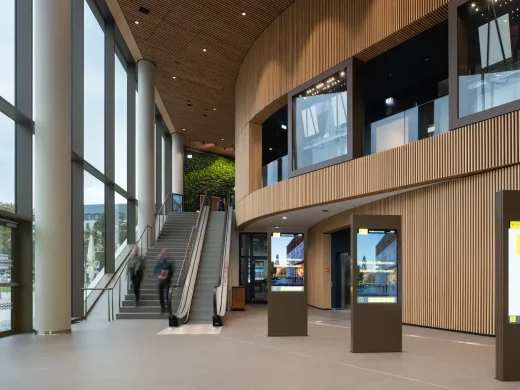
The foyer areas with their individual bronze-coloured elements and homogeneous grey flooring pick up on the materiality of the façade and outside amenities. This space takes its character from the silver-fur slats covering the walls. Their light and cheerful appearance is boosted by the abundance of natural light and makes an exciting contrast with the dark-blue front walls, the passageways, and niches. The passage leading from the foyer to the Agora and the tip of the building contains a 100-sqm planted wall stretching the full height of this space. This has an automatic watering system.
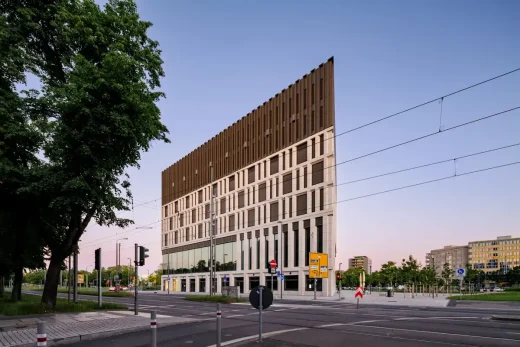
photo © Klemens Renner
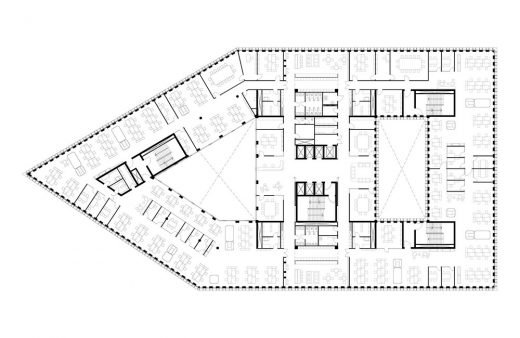
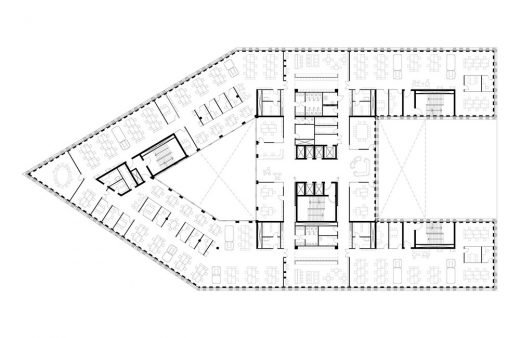
The five office floors above are for purely business uses and are organized around two green inner courtyards, which provide natural light and a pleasant working environment. A transverse supply and connection zone helps provide efficient paths and flexible-use zones for more than 1000 workplaces. The new work world created in the Stadtforum follows the ‘shared-desk principle’: there are no personal workplaces. Extensive digitalization of administration processes allows users to choose a work environment specific to the task at hand through the booking system.
photos © Klemens Renner
In addition to the standard group office areas there are interactive zones such as work islands and chat-pods as well as thinking spaces for concentrated working on one’s own, telephone boxes for online meetings, and meeting rooms of various sizes for teamwork. Particular attention has been paid to spatial acoustics. The highly absorbent ceilings, designed to have an ideal reverberation time, and a special acoustic carpet are supplemented by a textile table absorber, enabling attainment of the highest acoustic standards. The two underground storeys contain a public garage, an area for the city’s official vehicles, and a large room for employees’ bicycles, as well as changing rooms and storage and technical areas.
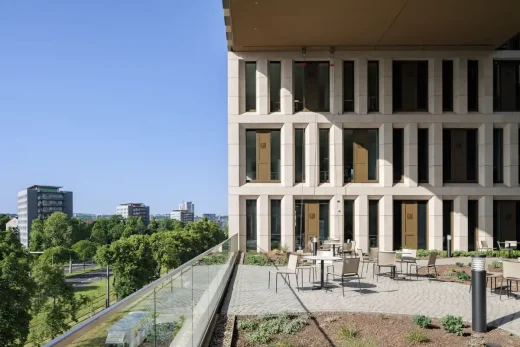
photo © Klemens Renner
Sustainability, security, and equipment
The building meets Germany’s KfW-55 energy standard and received the BNB Silver sustainability certificate. The building’s operational efficiency derives from its highly insulated envelope but also from, among other things, a special heat supply that uses the return flow of the district heating system and from a smart ventilation system for night-time cooling that makes use of parts of the building. The green roof, which incorporates 376 photovoltaic modules oriented east-west, delays the flow of rainfall into the underground infiltration trenches, benefitting microclimate and drainage. All public areas in the Stadtforum are barrier-free.A visual and tactile navigation system guides users of the building through the multi-storey space of the foyer and the Agora. All floors are barrier-free.
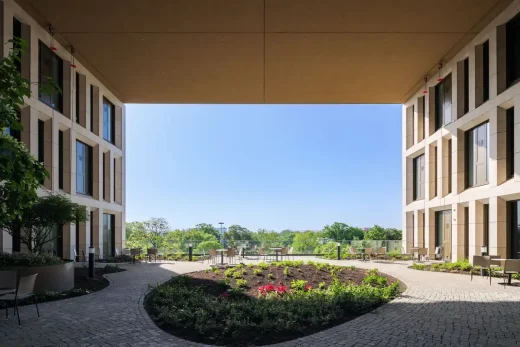
photo © Klemens Renner
Building-security provisions include the installation of graduated security zones, access controls, and surveillance equipment, among other things, to meet specifications issued by the regional criminal investigation authority (LKA); these measures are supported by a 24-hour security service. A comprehensive sprinkler system has enabled removal of the firewalls between the units on individual floors. Some areas can be supplied with emergency power by means of a back-up generator.
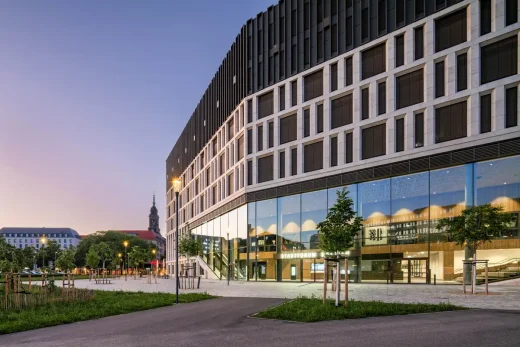
photo © Klemens Renner
Photography: Egbert de Boer, Klemens Renner
Images by WAX Architectural Visualizations
Previously on e-architect:
21 Apr 2021
Dresden City Headquarters – Office Building
Barcode Architects and Tchoban Voss Architekten have created the winning proposal for the prestigious design competition for the new Dresden City Headquarters. The 34,000m2 ‘Verwaltungszentrum’ is situated on a prominent inner city location and will be part of a larger urban transformation of the Ferdinandplatz. The project has been designed in close collaboration with the construction team partners Züblin / Strabag and Dressler Bau.
The Dresden City Headquarters has an inviting, all-sided character, with three urban windows carved from the volume. The opening at the Ferdinandplatz establishes a strong relation with the square while the window at the northside provides a unique panorama and connects to the monumental City Hall. A lifted green patio faces the Grosser Garten and reflects the green ambitions of the city.
From the Ferdinandplatz, citizens enter the building through an inviting city foyer. This open space will be a place for public interaction and accommodates the main reception area, the restaurant, and different public facilities. On both sides of the entrance two generous staircases lead up to the first floor. One staircase forms a large presentation podium — or the ‘agora’ — where debates can be organized and projects can be presented with a view over the Ferdinandplatz. The first floor level holds the public conference center and functions as a living room for civil servants and the public, against the backdrop of the historic Rathaus. On the upper floors, the office spaces are cleverly organized around two open patio gardens enclosing a central core, which facilitates short functional relations between employees and provides a clear orientation.
The two courtyards function as the building’s green lungs and ensure pleasant daylight conditions and a natural, healthy working environment, across all office floors. The eastern patio opens to the St. Petersburgerstrasse as a lifted garden and can be used by employees for a moment to catch some air, or an informal meeting overlooking the city.
The building has a characteristic, three-layered façade buildup that fits the local architectural values and simultaneously adds a pleasant human scale to the whole. The natural stone façade mediates between the identity of the historical city center and the contemporary ambitions of the city. Floor-to-ceiling windows unveil the warm, wooden interiors and large green walls to the outside world. The darker crown visually reduces the height of the volume. The total result is a carefully embedded, but all-round expressive and transparent environment for the Dresden citizens and their government.
The project was designed by Barcode Architects in collaboration with Tchoban Voss Architekten, and will be built by Züblin AG/Dressler Bau. The design team also includes Werner Genest und Partner Ingenieurgesellschaft mbH (building physics, acoustics), Prof. Rühle, Jentzsch und Partner GmbH (fire safety), Zimmermann und Becker GmbH (installations) and Noack Landschaftsarchitekten (landscape design). The building’s completion is expected in 2025.
Barcode Architects’ partner Dirk Peters:
“We are particularly proud to present our winning design for the Dresden City Headquarters. In addition to our ongoing German projects, this is our first major public project in the Saxony region. It is a design with a special identity that strengthens our focus and future role in Germany. The cooperation with Tchoban Voss Architekten, who are based in Dresden, is natural and shows that the combination of international design and German expertise can lead to a strong and impressive result.
The design has a conscious and contemporary identity that supports a lively interaction with the public domain. The functional and inviting volume has been carefully fitted into the inner city context. At the same time, the building’s spatial structure and large city windows establish an almost un-German open relationship with the immediate surroundings. The goal of this ‘Dutch’ openness is to contribute to a flourishing relationship between the public and city administrators.
The City Headquarters brings politics closer to its citizens. A cultural shift is taking place in Germany. Our design shows that there is transition towards more attention for contemporary and inviting architecture that answers to the cultural and functional needs of the city. Whereas in recent decades relatively monotone and introvert buildings have been realised, you now see a need for more specific buildings, which enter into a sustainable and human relationship with the urban domain. With the design of the Verwaltungszentrum we are contributing
to these contemporary needs.
I would like to thank all the partners that have made this project possible, above all our local partner Tchoban Voss Architekten and our clients Züblin AG and Dressler Bau.”
Dresden City Headquarters, Saxony – Building Information
Architects: Barcode Architects and tchoban voss
Location: Dresden, Germany
Program: City office, restaurant, agora, conference center
Client: Züblin / Strabag, Dressler Bau
Year: 2019-ongoing
Status: Design development
Size: 34.000m2
Collaborators
Tchoban Voss Architekten (partner architect), Züblin AG (cost management), Züblin AG (TBK)
Stuttgart (structural engineering), Werner Genest und Partner Ingenieurgesellschaft mbH (building
physics, acoustics), Prof. Rühle, Jentzsch und Partner GmbH (fire safety), ZB Zimmermann und
Becker GmbH (installations), Noack Landschaftsarchitekten (landscape design)
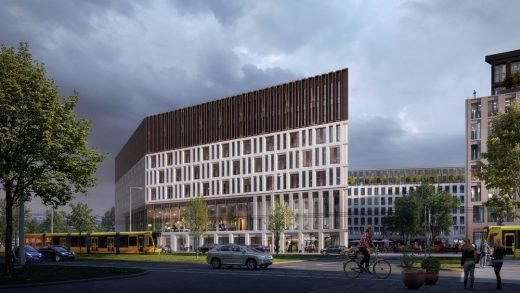
images © WAX Architectural Visualizations
TCHOBAN VOSS Architekten
Dresden City Headquarters, Saxony images / information received 210421
Location: Dresden, Saxony, south eastern Germany, Europe
Dresden Architecture
Dresden Architecture Designs – chronological list
Dresden Architecture – Selection
Dresden Militärhistorisches Museum – Dresden Military History Museum
Daniel Libeskind Architect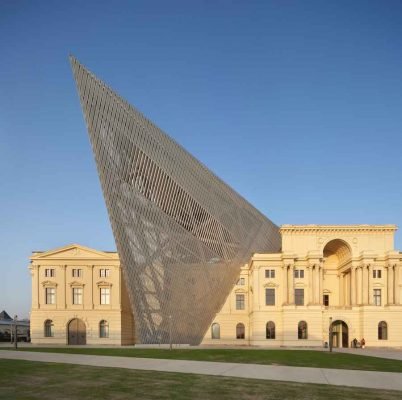
photo © Hufton+Crow Photography
Dresden Railway Station redevelopment Stirling Prize shortlisted
Design: Foster + Partners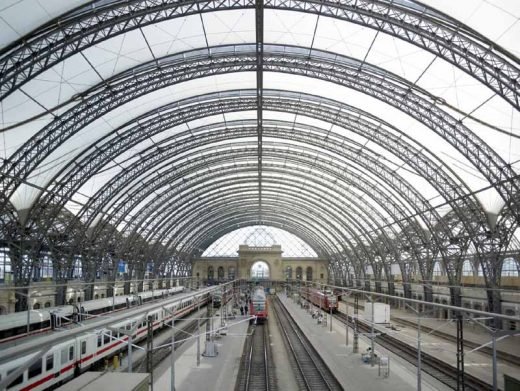
photo © Nigel Young
Centre for Regenerative Therapies Dresden
Design: Henn Architekten
Reconstruction Multifunctional Building, Jena
Design: wurm+wurm architekten
Göpel Electronic Building, Jena
Design: wurm + wurm architekten · ingenieure
Göpel Electronic Building
Die Gläserne Manufaktur – Volkswagen site
Design: Henn Architekten
Gläserne Manufaktur
+++
German Architectural Designs
German Architecture Designs
German Architecture News
German Architect
Comments / photos for the Dresden City Headquarters, Saxony office building design by Barcode Architects and Tchoban Voss Architekten page welcome.