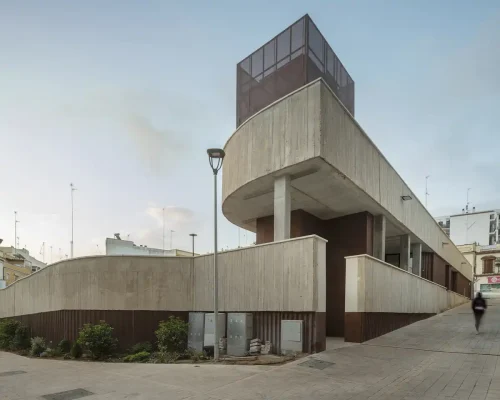
Casa De La Juventud, Alcalá de Guadaíra, Seville
21 July 2026
Design: Felipe Retuerto + Dunar Arquitectos
Location: Casa De La Juventud, Alcalá de Guadaíra, southwestern Spain – 17 km southeast of Seville
Casa De La Juventud, Alcalá de Guadaíra Youth Centre
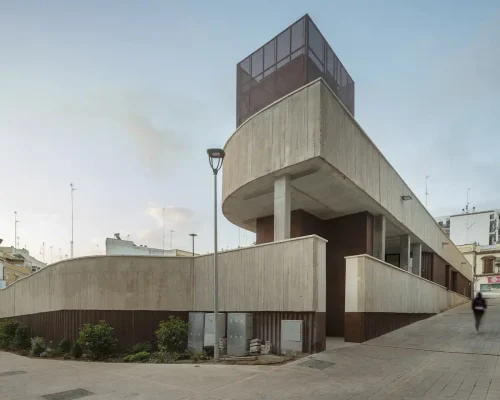
Photos by RN Fotógrafos / Nicolás Yazigi
Casa De La Juventud – Alcalá de Guadaíra Youth Centre
A NEW PUBLIC GROUND FOR THE CITY
The historic centre of Alcalá de Guadaíra is characterised by a dense, compact urban fabric, with few open spaces capable of accommodating collective life. In this context, the transformation of the plot formerly occupied by the market offered an opportunity that went beyond the construction of a new public facility: to open up the block and introduce public space into the dense built fabric of the city.
The Youth Centre stems from this intention. In contrast to the enclosed nature of the pre-existing building—the former municipal market—the project proposes an open, accessible and permeable place, capable of connecting the different levels of its surroundings and becoming part of the network of public spaces in the town centre.
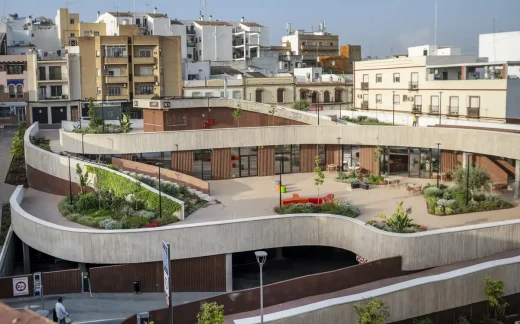
The building and its squares are conceived as a single entity. Architecture does not establish a rigid separation between inside and outside; instead, it draws the urban realm into the plot and transforms the building’s roof into a new public surface.
The intervention is therefore not conceived as a free-standing volume placed on the site, but as a constructed topography: a sequence of planes, routes, covered spaces and squares that can be entered from different points and used in multiple ways.
Rather than prescribing a specific form of occupation, the project provides an open framework for the centre’s programmed activities and for the spontaneous, unpredictable uses that form part of everyday life: meeting, walking, playing, attending a concert, taking part in a workshop, holding an event or simply spending time there.
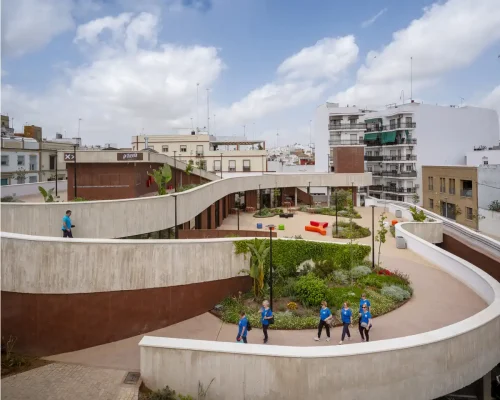
TOPOGRAPHY AS A DESIGN INSTRUMENT
The pronounced slope of the site is both the main constraint of the intervention and its greatest opportunity. The difference in height between its edges is resolved through three interconnected platforms that bring together the upper square, the Youth Centre, the lower square and the car park in a single spatial sequence.
The platform at level ±0.00 m corresponds to the highest point of the surrounding streets. It provides step-free access to a landscaped square that also forms the roof of the building. The construction is thus partly embedded beneath the public realm, preserving visual relationships with the city and avoiding the creation of a new barrier within the urban fabric.
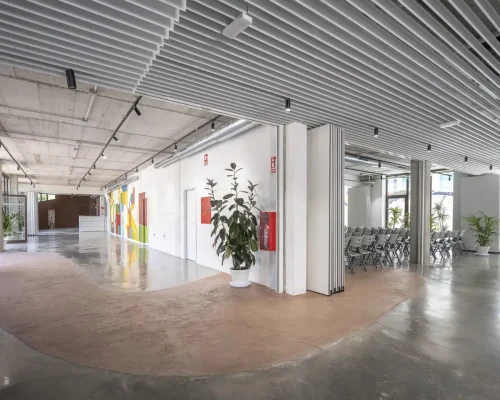
At level −4.20 m are the main spaces of the Youth Centre and a second public square. Large operable glazed enclosures connect the two, allowing indoor activities to extend outside whenever the programme and climatic conditions permit.
At level −7.90 m is the car park, directly connected to the building and to the different levels of the complex. Its position reduces the visual presence of vehicles from the surrounding streets and resolves vehicular access without interfering with the principal pedestrian routes.
Landscaped ramps, stairs and lifts connect the three platforms. These elements are understood not merely as circulation systems but as part of the public realm itself. Routes cross, widen and offer different points of access, so that the levels are never perceived as separate places, but as fragments of one continuous space.
Topography therefore ceases to be an obstacle to be corrected and becomes the project’s true organisational instrument.
INHABITING THE ROOF
One of the fundamental decisions of the intervention is to treat the roof as an active part of the city.
Too often, building roofs are conceived as residual surfaces reserved exclusively for services, technical equipment or energy-harvesting systems. The result is an elevated landscape that is arid, inaccessible and detached from everyday life, despite representing a considerable proportion of the available surface area of our cities.
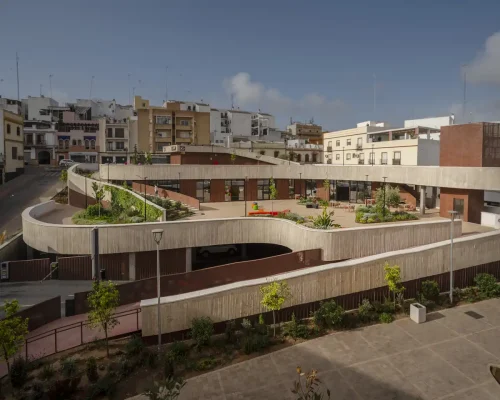
The Youth Centre offers an alternative to this model. The roof ceases to be the end of the building and becomes a new urban ground: a landscaped, accessible and inhabitable square that extends the city’s routes over the architecture.
This is not a surface to be viewed from neighbouring buildings, but a place to be crossed and occupied: a space for walking, resting, playing, meeting, holding outdoor activities or connecting with the café and the Youth Centre itself.
Planting accompanies the routes and areas for lingering, improves environmental conditions and softens the presence of the construction. The roof thus becomes a small elevated urban landscape and returns to the public an area equivalent to the footprint of the building.
This operation is especially relevant in a compact town centre with limited open space. The project not only opens up the former market site but multiplies its capacity for use by superimposing different levels of public activity.
The building does not simply consume the ground on which it stands: it reconstructs that ground above itself and gives it back to the city.
OPENING UP THE BLOCK
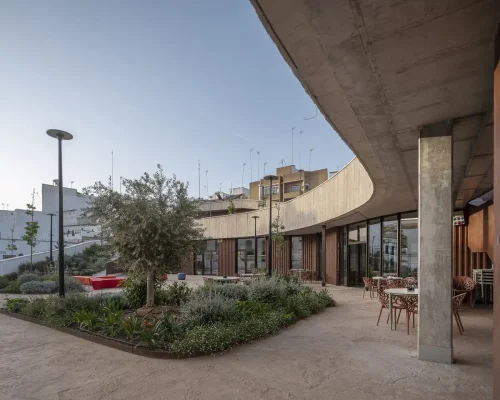
The geometry of the complex derives from its adaptation to the topography and to the varying conditions along its edges. The platforms curve, set back or open up to avoid large built fronts and to establish a specific relationship with each part of the surroundings.
Along the edge with the greatest change in level, the planes curve inwards to widen the street visually and avoid the appearance of high retaining walls. One of the principal entrances to the lower square is located at this level, together with the access to the car park.
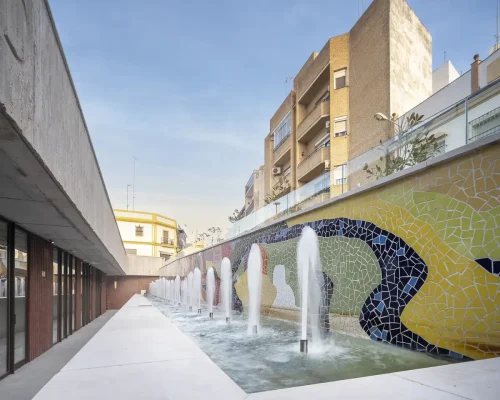
Along the more built-up side, an open passage crosses the complex and organises access to the classrooms and other spaces of the Youth Centre. The café occupies an intermediate position and participates in both the interior activity and the life of the public realm.
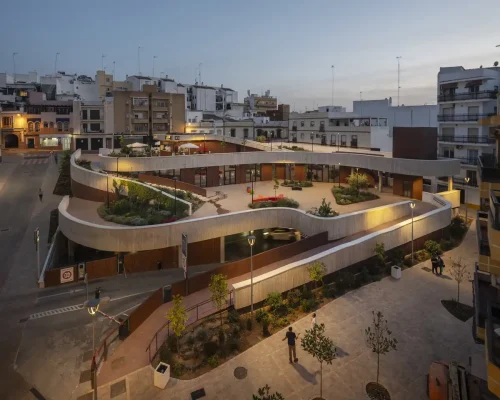
From the lower level, the stepped and recessed arrangement of the platforms reveals the different squares and routes. Even from the lowest point, the building avoids presenting itself as a closed façade and instead expresses its condition as an open and accessible place.
Water and planting accompany this relationship with the surroundings. The jets rise from the level of the Youth Centre and appear subtly above the upper edge, becoming visible from the public space. The solution retains the sound, movement and changing presence of water envisaged in the original proposal, although through a more restrained intervention integrated into the square.
A TRANSFORMABLE PROGRAMME
The internal organisation distinguishes between spaces that need to remain enclosed and controlled—administration, plant rooms, storage, toilets and the IT classroom—and those that can operate in a more open and flexible manner.
The multi-purpose hall, flexible-use room, music rooms and drama studio can be connected to one another and to the entrance hall by means of operable partitions. Depending on the activity, these spaces can function independently or be combined to form larger areas.
The opening of the glazed façades also allows indoor uses to extend into the lower square. In this way, the approximately 870 m² of internal programme can be linked to the outdoor spaces, creating a total area of almost 3,000 m² available for cultural, educational, recreational and social activities.
The square is therefore not the residual space left around the building, but a fundamental part of its programme. The Youth Centre can operate simultaneously as a public facility, a square, a stage, a meeting place and a setting for collective events.
Its true scale is defined not only by its enclosures, but by the ability of its spaces to connect and be used together.
LANDSCAPE, TRANSPARENCY AND PROTECTION
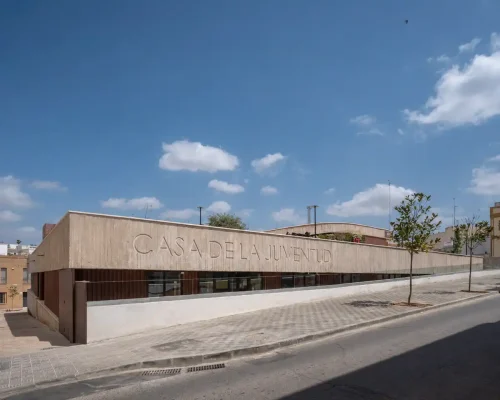
The choice of materials reinforces the continuity between architecture, public space and landscape. The horizontal and sloping platforms are formed by textured reinforced-concrete structures supporting planted roofs and walkable surfaces.
The façades combine vertical gardens with large areas of glazing. Their transparency allows the activity inside to become part of the life of the squares and maintains a constant relationship between the classrooms, the routes and the exterior.
A corrugated micro-perforated metal skin is set between the reinforced-concrete bands, protecting the glazed panels and regulating light, privacy and security without sacrificing visual permeability.
Rather than a closed volume, the Youth Centre is conceived as urban infrastructure open to use and appropriation: an architecture that replaces a compact occupation with a new collective void, connects previously separated levels and transforms the roof into a place for urban life. The intervention opens up the block, expands the public realm and gives young people a visible place in the life of the city.
Alcalá de Guadaíra Youth Centre: Casa De La Juventud – Building Information
CASA DE LA JUVENTUD – FICHA TÉCNICA
DATOS GENERALES
OBRA: CASA DE LA JUVENTUD
UBICACIÓN: ALCALÁ DE GUADAÍRA (SEVILLA)
ARQUITECTOS: FELIPE RETUERTO + DUNAR ARQUITECTOS
ARQUITECTOS LÍDERES: FELIPE RETUERTO, FCO JAVIER ROBUSTILLO
ARQ. TÉCNICO ANTONIO VALLEJO LÓPEZ
CONSTRUCTURA: JICA ANDALUZA
PROMOTOR: EXCMO. AYUNTAMIENTO DE ALCALÁ DE GUADAÍRA
AÑO DE FINALIZACIÓN: 2026
SUP. CONSTRUIDA: 2.865,97 m2
PROGRAMA: Centro Cultural + Garaje Público + Espacio Público
PRESUPUESTO: 3.280.330,65 € (IVA incluido)
MARCAS / PRODUCTOS
ILUMINACIÓN: SIMON ELECTRIC
CARPINTERÍAS: STRUGAL
MOBILIARIO URBANO: ESCOFET
FALSOS TECHOS: GRADHERMETIC
CHAPAS METÁLICAS ARCELOR MITTAL
CUBIERTAS AJARD.: VIVEROS OLIMPIA
JARDÍN VERTICAL: TERAPIA URBANA
FOTOGRAFÍAS:
FOTÓGRAFO: RN Fotógrafos / Nicolás Yazigi
Alcalá de Guadaíra Youth Centre, Seville, Spain building images / information received 2100726 from Felipe Retuerto + Dunar Arquitectos
Location: Seville, Spain, southwestern Europe.
Seville Buildings
Seville Buildings
Contemporary Sevilla Architectural Projects
Joint Research Centre, Seville for the European Commission, EXPO ´92 Sevilla site, Isla de la Cartuja
Design: BIG – Bjarke Ingels Group
image © Playtime
Casa de Retiro Espiritual
Design: Emilio Ambasz architect
photo courtesy of architects office
Taberna Convento, Seville
Design: Cateto Cateto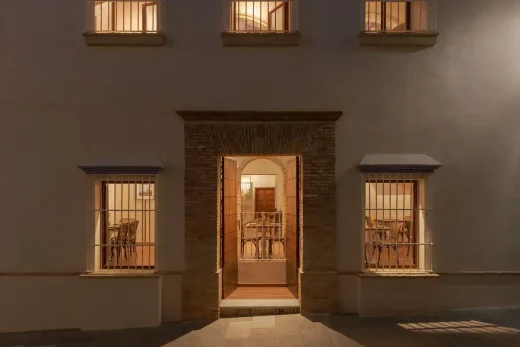
photo © loveladrillo
++
Spanish Architecture
Contemporary Spanish Architectural Projects
Spanish Architectural Designs – chronological list
Spanish Architecture News
The Holy Redeemer Church of Las Chumberas, La Laguna, Santa Cruz de Tenerife, Canary Islands
Architect: Fernando Menis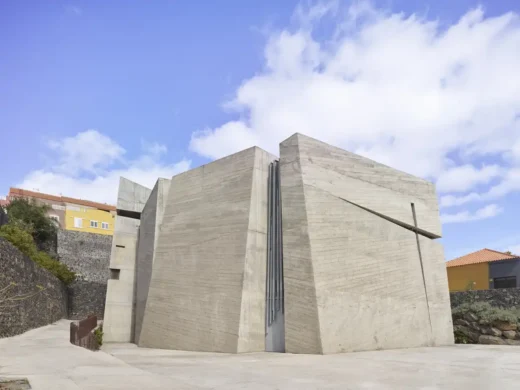
photo © Roland Halbe
Nuevo Sardinero Sports Arena, Santander, Cantabria, northern Spain
Architects: IDOM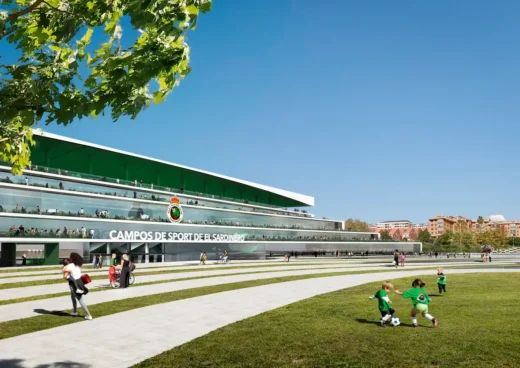
image : IDOM
Spanish Architecture Practices
Comments / photos for the Alcalá de Guadaíra Youth Centre, Seville, Spain building – Casa De La Juventud designed by Felipe Retuerto + Dunar Arquitectos page welcome.