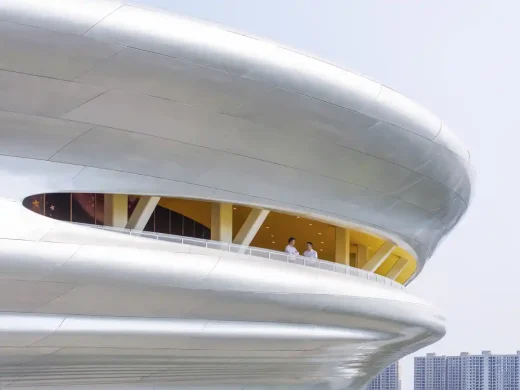
Hainan Science Museum in China Building News
post updated 26 May 2026
Architect: Ma Yansong/MAD Architects
Location: Haikou, Hainan, South of China
Ma Yansong Builds a Science Museum that Floats
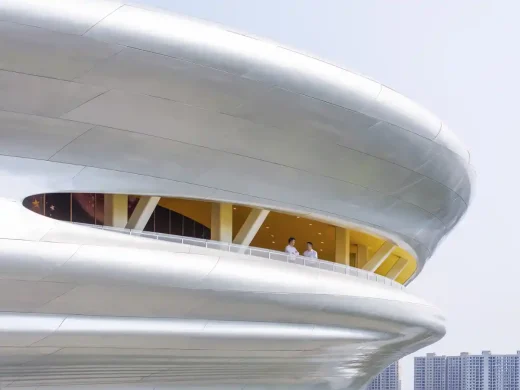
Photos by Arch-Exist unless stated otherwise
In Haikou, MAD’s founder creates a museum without columns that connects all galleries with one single spiral — and over 350,000 visitors have already walked it.
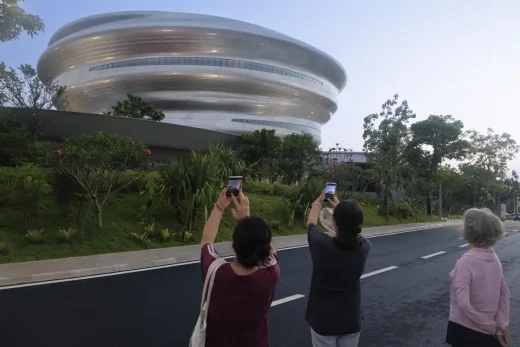
May 2026 — Los Angeles, CA – HAIKOU, CHINA — The Hainan Science Museum, designed by Ma Yansong and his firm MAD, has opened to the public on the edge of Wuyuan River National Wetland Park. Since its trial opening, it has welcomed more than 350,000 visitors in four months, with peak days drawing more than 5,800 people.
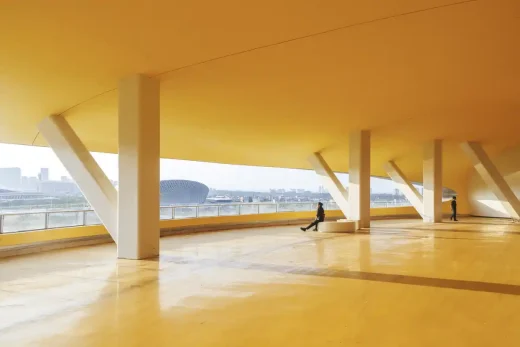
“I wanted the project to be built on the idea of flow and chaos — space, function, and knowledge to flow into one another, freely.” says Ma Yansong, Founder and Principal Partner of MAD. “Different subjects should connect, overlap, and stay open. If artificial intelligence can already answer almost any question, a science museum’s job is no longer to deliver facts. It is to teach children how to ask them.”
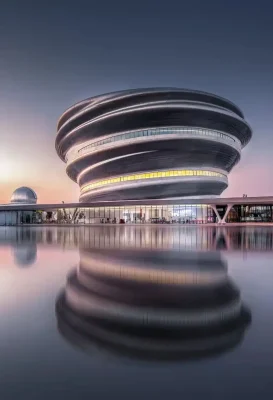
Photo by LUO
On the frontline of China’s space ambitions, a museum for the families next door
Hainan has quietly become part of China’s scientific infrastructure. The country’s only coastal spaceport sits on the island’s east coast and has carried more than 40 launches since 2016, including missions to the Moon and Mars. The museum, named one of Hainan Province’s “Top Ten Public Cultural Facilities,” frames science not as a distant subject, but as something already happening in everyday life.
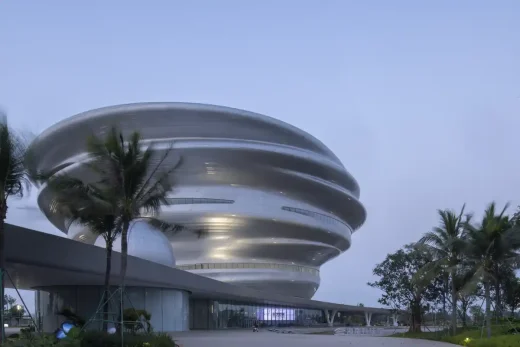
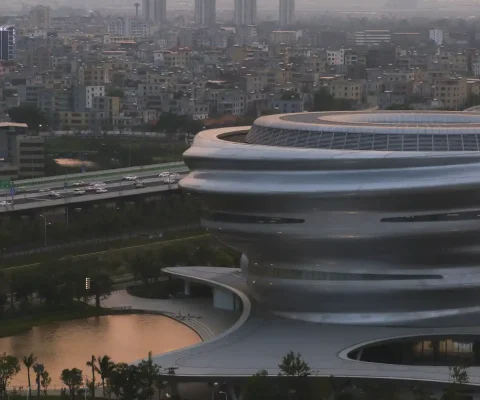
With more than 30 schools and kindergartens within a three-kilometer radius, Ma conceived the building from the first sketch as civic infrastructure for the families around it, closer to a public library than a destination landmark.
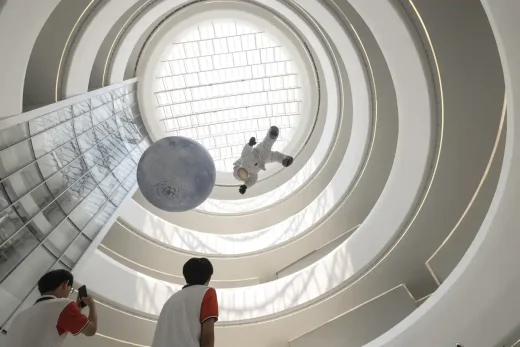
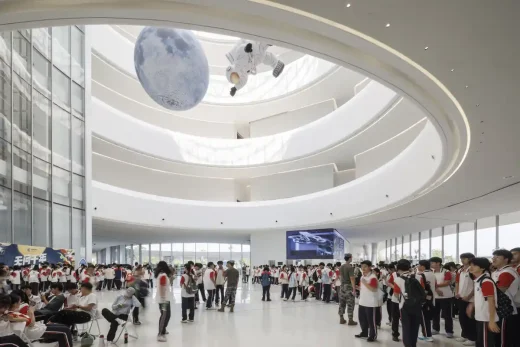
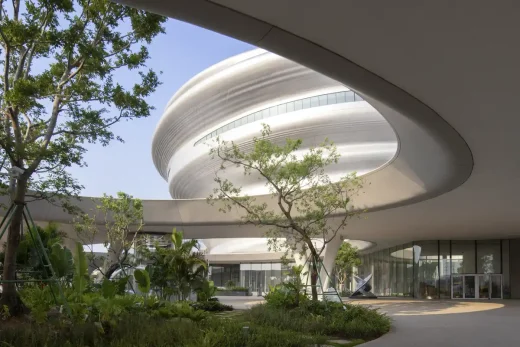
A wide canopy lifts off the ground floor, shading an open plaza beneath the museum and pulling public space under the building itself. Parents wait, students meet, residents pass through on the way home, and the lobby reads less like an atrium than a town square under a roof.
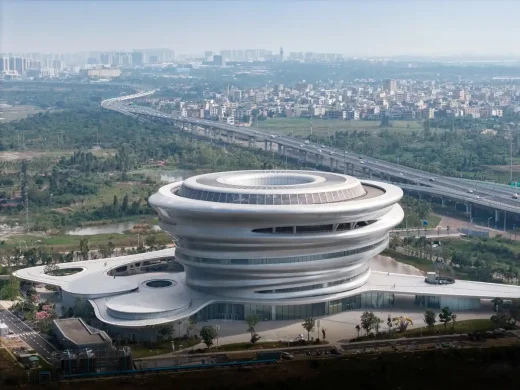
Photo by Yang Siyi
Architecture: One Spiral, Two Journeys, Three Cores
At the heart of the project is a single spiraling route that connects every gallery in the museum, walkable in either direction. Visitors who arrive at the top descend through ring-shaped galleries, moving from deep space and the ocean, down through Hainan’s rainforests and tropical agriculture, and finally to a hands-on level for children. Those who enter at the ground floor walk the same path in reverse: from touch and play, expanding outward until the cosmos is overhead. Two directions, two readings of the same building. Subjects flow into one another rather than sit behind separate doors, and the order, by Ma Yansong’s design, is the visitors to choose.
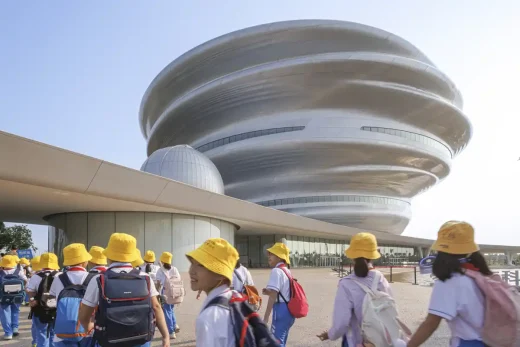
Structurally, the entire spiral is carried by three concrete core tubes. They eliminate columns from the exhibition floors and lift the ring-shaped volume above an open ground level, allowing the building to float over its reflecting pools and the canopy beneath it. The exterior is wrapped in 843 fiber-reinforced polymer panels that form a silver shell shifting with daylight, sky, and weather.
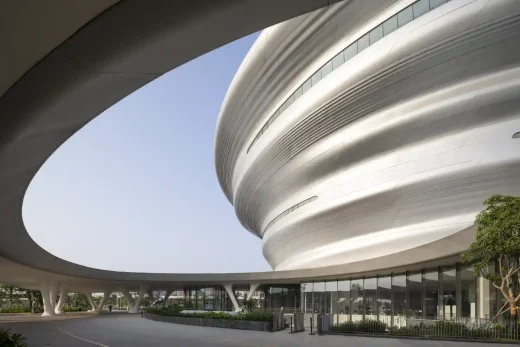
The 46,528-square-meter complex also includes a planetarium, a giant-screen cinema, a sunken plaza, and shaded outdoor planting areas for hands-on plant and agriculture education all connected by a covered walkway.
It is, in some ways, the question Ma Yansong has been circling for two decades: how does a building stop being a container for content and start being the content itself? The Hainan Science Museum may be his clearest answer yet.
Part of a coastline Ma is still drawing
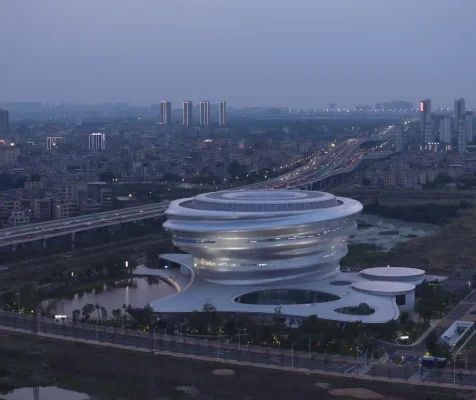
Together with MAD’s earlier Cloudscape of Haikou, the small white reading pavilion that became a quiet phenomenon on the city’s seafront, the Hainan Science Museum extends a sequence of public buildings westward along Haikou’s coast.
Two projects, one architect, one coastline. For Ma Yansong, who has spent his career arguing that Chinese cities deserve emotional, even dreamlike public space, Haikou is becoming the clearest demonstration of that argument so far.
Science Museum construction in Hainan, China – Building Information
Project name: Hainan Science Museum
Architect: MAD – http://www.i-mad.com/office/info/
Principals in Charge: Ma Yansong, Dang Qun, Yosuke Hayano
Principal Partners in Charge: Ma Yansong, Dang Qun, Yosuke Hayano
Associate in Charge: Fu Changrui, Kin Li, Tiffany Dahlen
Design Team: Wang Yiding, Chen Yiwen, Sun Feifei, Pan Siyi, Wang Shuang, Lyu Dechen, Yang Xuebing, Zhu Yuhao, Reem Mosleh, Alan Rodríguez Carrillo, Anri Gyuloyan, Rozita Kahirtseva, Zheng Chengwen, Wu Qiaoling, Feng Yingying, Edgar Navarrete
Client: Haikou Association for Science and Technology
Project Management: Haikou Construction Engineering Group Co., Ltd.
Lead Architect: MAD
Executive Architect: CCDI Group
Supervising Consultant: Chongqing CCID Engineering Consulting Co., Ltd.
Facade Consultant: RFR Shanghai
Landscape Consultant: EADG
Interior Design: MAD, CCDI Group
Lighting Consultant: Ning Field Lighting Design Corp., Ltd.
Signage Consultant: CCDI Group
Contractor: China Construction Eighth Engineering Bureau Co., Ltd.
Exhibition Design: Shanghai Kaiyi Architectural Design Co., Ltd.
Photography: Arch-Exist, LUO, Moden Wang, Yang Siyi
Model Photography: Tal+ Baiyu
Location: Changxiu District, Haikou, Hainan, China
Adjacent to Wuyuan River National Wetland Park and Wuyuan River Stadium
Site area: 40,000 m²
Gross floor area: 46,528 m²
— Above ground 27,782 m²
— Below ground 18,746 m²
Levels: 5 above ground, 1 below
Building components: Main museum, planetarium, covered walkway, outdoor plaza
Facade: 843 fiber-reinforced polymer panels
Structure: 3 concrete core tubes (long-span, column-free exhibition floors)
Typology: Museum
Design period: 2019 – 2026
Opening: 2026 (trial opening preceded full opening)
+++
Previously on e-architect:
30 May 2024
Architecture: Ma Yansong/MAD Architects
Location: Haikou, Hainan, Southern China
Aerial Photography: China Construction Eighth Engineering Division Corp., Ltd
Renders: MAD
Hainan Science Museum, China
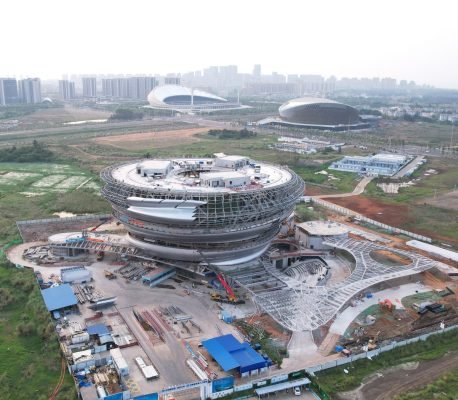
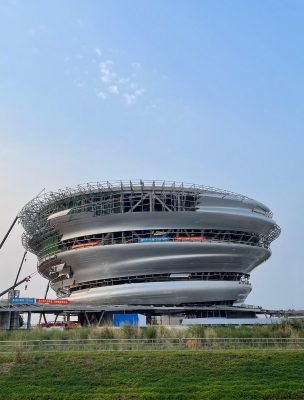
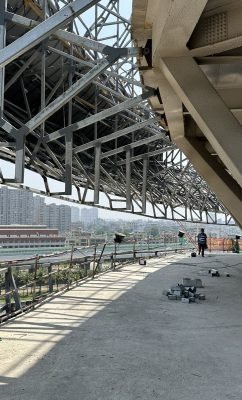
The Hainan Science Museum, designed by Ma Yansong/MAD Architects, is steadily advancing through its construction phases. The project, which began its design phase in 2020, broke ground in November 2021 and reached the completion of its main structure in June 2023.

Located on the west coast of Haikou City in Hainan Province, this coastal city is renowned for its warm climate, pristine white-sand beaches, and lush landscapes. Haikou is also the island’s central hub for economy, politics, technology, and culture.
The Hainan Science Museum is being built in a new district of the Free-Trade Port, which is surrounded by existing wetlands and new constructions, including a school and a connecting highway. MADs concept for the museum seeks to blend its natural tropical context with its urban surroundings, where technology and science meet nature. The approach seeks to create an open and accessible garden that respects and enhances the natural wetlands.
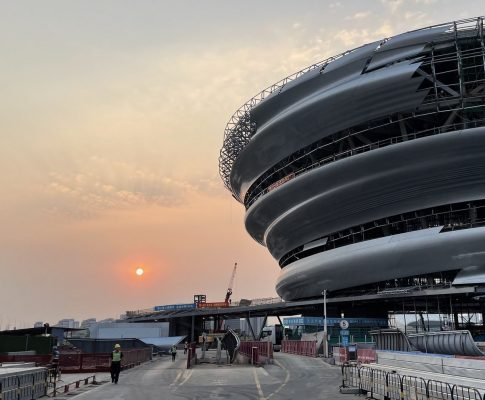
Built on a 40,000-square-meter site with a total construction area of 46,000 square meters, the science museum features a biomorphic form with fluid, soft shapes, creating a distinctive landmark. Resembling an “updraft,” the design mimics the upward movement of warm air from the Earth’s surface. To achieve this flowing and ascending form, the museum’s curtain wall is composed of 843 pieces of Fiberglass Reinforced Plastic (FRP). Designed for Hainan’s tropical climate, the panels include open seams and water-guiding grooves for effective drainage.
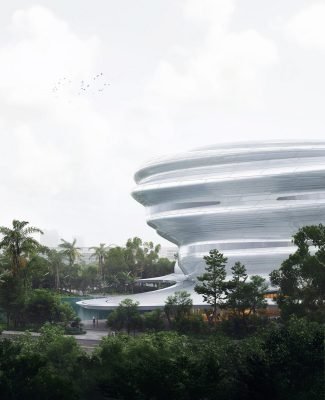
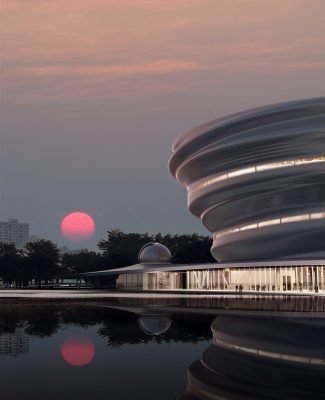
The shapes and structure of the Hainan Science Museum have been carefully designed to avoid unnecessary space and materials. The core, floor plates and main structure are directly connected with the curved façade, ensuring efficient use of resources. The design optimizes everything to reduce waste including integrating circulation and function layout with the building structure.
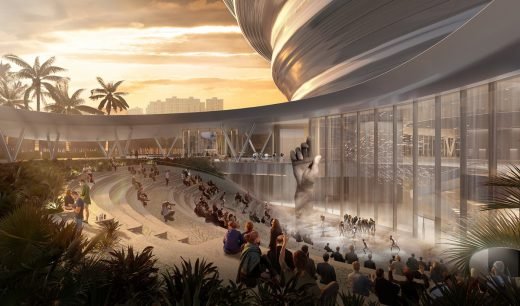
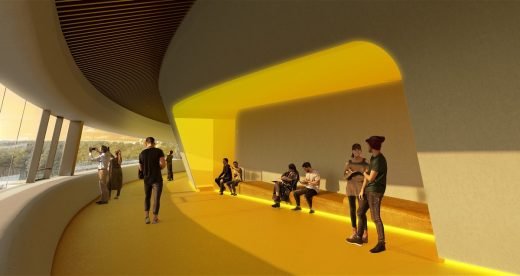
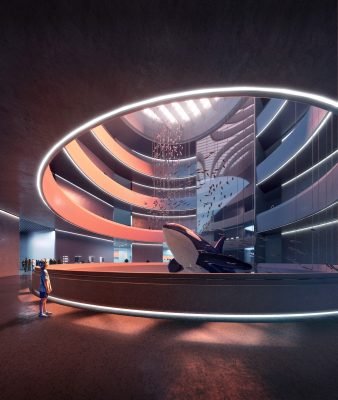
The six-story museum includes five above-ground floors of 28,000sqm and one underground level. The ramp ascends like a twisting DNA strand, coiling upwards from the ground floor all the way to the sixth floor through the indoor exhibition space. Sunlight filters down through a glass dome, illuminating the entire atrium and bathing the ramp with natural light.
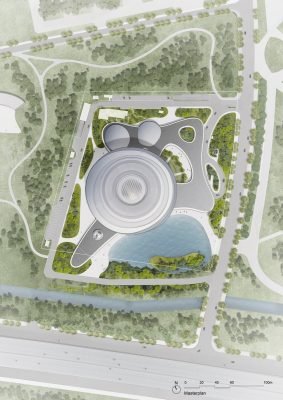
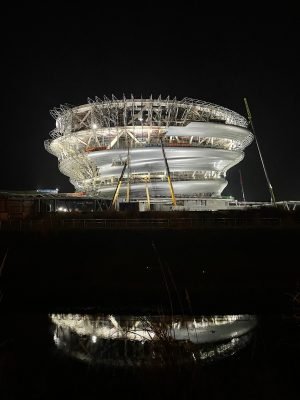
MADs thoughtful, and reflective design approach includes dedicated areas for younger children, older kids, and adults. MAD’s research found that younger children can quickly tire in large museums, so they provided spaces for them on the second and third floors above the canopy and garden. Here parents can take their young children to enjoy indoor learning activities and then spend time in the garden to enjoy the rest of their day.
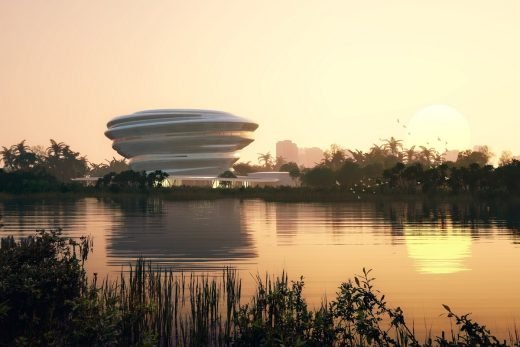
“A science museum is about education and imagining the future; we want nature to be part of that vision as well.”
– Ma Yansong
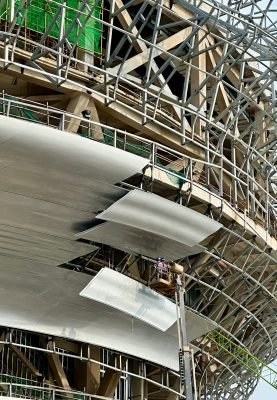
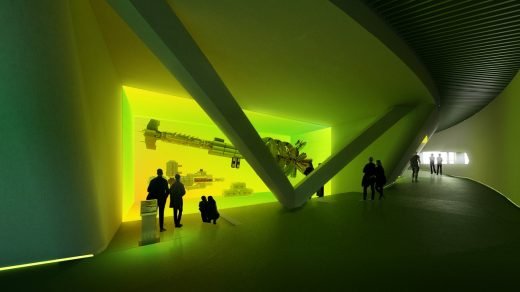
For the older kids and adults visiting the science museum, the visit starts differently. They take an elevator from the entrance to the sixth floor and then embark on an immersive top-to-bottom journey by descending. A winding ramp encircles the building, offering curated views of the garden on the right and gallery spaces on the left, ensuring an efficient and engaging circulation route that connects multiple levels.
Surrounding the museum are sunken plazas and wetlands that feature a diverse array of tropical plants, local to Hainan. These natural spaces are designed as interactive public areas for people to relax, learn, and foster natural social interaction.
The Hainan Science Museum, designed by Ma Yansong/MAD Architects is expected to finish its curtain wall and landscape construction by June this year and open to visitors in 2025.
Aerial Photography: China Construction Eighth Engineering Division Corp., Ltd
Images: MAD
MAD Architects
Hainan Science Museum construction, China images / information received 300524 from MAD Architects
Location: western part of Jiangdong New Zone, Hainan, China
Architecture in China
China Architecture Designs – chronological list
Chinese Architecture News
Hainan Building Design
Affiliated High School of Peking University, Haikou, Hainan, Southern China
Architect: Crossboundaries, Beijing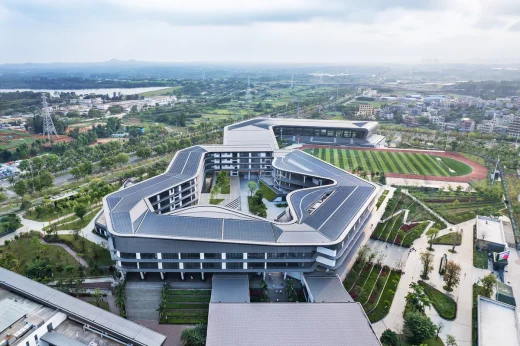
photo : BAI Yu
++
Contemporary Buildings in China
Design: The Architectural Design & Research Institute Of ZheJiang University Co,Ltd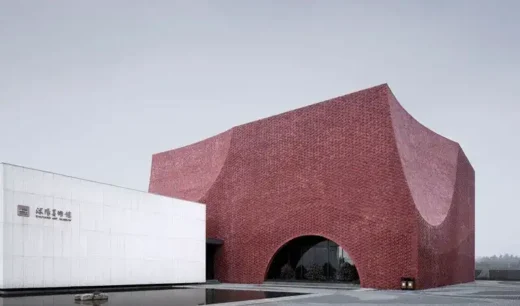
photograph : Qiang Zhao
Shuyang Art Gallery Building
Shenzhen Bay Culture Park, Shenzhen
Design: MAD Architects
Shenzhen Bay Culture Park
Design: UNStudio, Architects
Marina at Keppel Cove in Zhongshan
Quzhou Sports Campus, Shaoxing, Zhejiang Province
Design: MAD Architects
Quzhou Sports Campus Stadium, Zhejiang Province
++
New Chinese Building Designs/h4>
Chinese Architecture
Chinese Architect – Design Practice Listings
Comments / photos for the Hainan Science Museum construction update, China design by Ma Yansong / MAD Architects page welcome