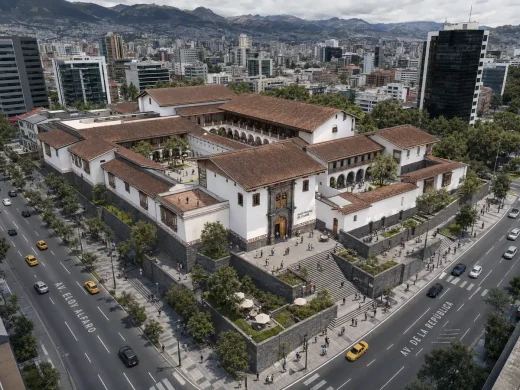
From Pattern Language to Architectural Image: How Two Design Grammars and AI Produced a Museum Concept in Days
28 July 2026
Location: Avenue República & Av. Eloy Alfaro, Quito, province of Pichincha, Ecuador, South America
A process report from the new Museo Nacional del Ecuador in Quito — implementing a design method that mainstream practice is not yet aware of.
By Nikos A. Salingaros (San Antonio, Texas).
The premise: AI resurrects neglected culture
Concept design still largely begins the way it did decades ago: a brief, a site analysis, a folder of reference images, and then form-making guided by intuition. Cultural fit is asserted with rhetoric rather than demonstrated, and it is tested too late, when changing course is expensive. AI text-to-image generators have, so far, made this model worse rather than better. A short stylistic prompt produces AI imagery by inventing a form — with results that are predictably slick, stylistically confused, spatially incoherent, and culturally irrelevant.
For the new Museo Nacional del Ecuador — a 25,000 m² institution on a 13,000 m² site at the corner of Avenida Eloy Alfaro and Avenida de la República in Iñaquito, Quito, designed for an average of 400,000 visitors a month and for archaeological, historical, and artistic collections — we ran a different process. It chains three written instruments together, with AI as both the generator and transmittor between them, and it places the image generation at the end of a structured sequence rather than the beginning. Here is the design sequence:
pattern language grammar + form-language grammar + project brief → experiential design narrative → multiple visual alternatives → critical correction → project working drawings
Each stage performs a distinct task. The pattern language establishes the human and social organization of the building, which this design method prioritizes instead of abstract concepts or images. The form-language grammar establishes climatic adaptation, color, cultural identity, material culture, ornament, and tectonic coherence. The generated design narrative translates these systems into a virtual visitor’s detailed verbal temporal experience. Image generation then becomes a means of testing and comparing architectural consequences — not a substitute for design thinking. A human selects which images best represent the project, and only then are working drawings produced.
None of the instruments is new. What is new is that AI allows them to be executed as one continuous, auditable pipeline, in days or hours rather than months. The process follows synthesis of data repositories on human well-being and is not confined to a single concept or image.
AI Instrument 1: A Pattern Language — the organizational code
Christopher Alexander’s A Pattern Language (1977) is admired and rarely used by the mainstream profession, because applying many patterns together is challenging. For this project, a project-specific selection of roughly thirty patterns was compiled into a single document, A Pattern Language — Ecuador National Museum, translating the brief into a network of human-centered spatial requirements. Instead of an isolated sculptural object, the museum was defined as a complex of connected wings, patios, arcades, entrance transitions, circulation realms, sunny outdoor rooms, sheltered edges, and common spaces. The process is enabled (for an architect who is already familiar with A Pattern Language) by an online selection tool for pattern summaries developed by Bruno Postle, which then generates a PDF collection to be used for the later LLM prompt.
https://apl-companion.netlify.app/apl.html
The method and theory are described in detail in a recent publication:
Bruno Postle and Nikos Salingaros. “LLM and pattern language synthesis: A hybrid tool for human-centered architectural design”, Buildings 2025, 15(14), 2400. https://doi.org/10.3390/buildings15142400
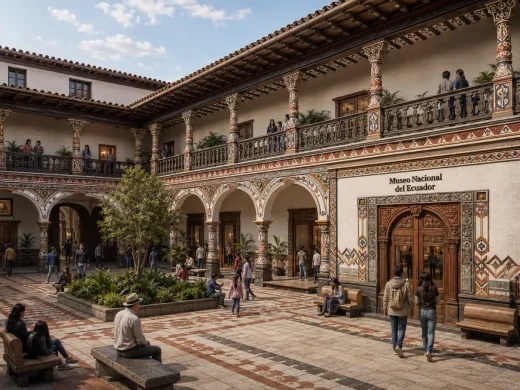
N.A.S. selected patterns (subjectively) as useful, in a curated choice for a museum in this climate, culture, and location. The selection includes the following Patterns: Building Complex, Number of Stories, Circulation Realms, Main Building, Building Thoroughfare, Wings of Light, Main Entrance, Entrance Transition, Courtyards Which Live, Cascade of Roofs, Sheltering Roof, Arcades, Paths and Goals, Activity Pockets, Staircase as a Stage, Light on Two Sides of Every Room, Six-Foot Balcony, Ornament, and Warm Colors. These patterns are not stylistic. They are tested spatial relationships that make large public buildings legible and humane: entrances you can find from the approach, courtyards that catalyze human interaction, circulation that is effortless and intuitive. The chosen patterns establish how visitors would approach, understand, and experience a building serving exceptionally large numbers of people. Written down as a project document, the pattern selection becomes a set of machine-readable design constraints.
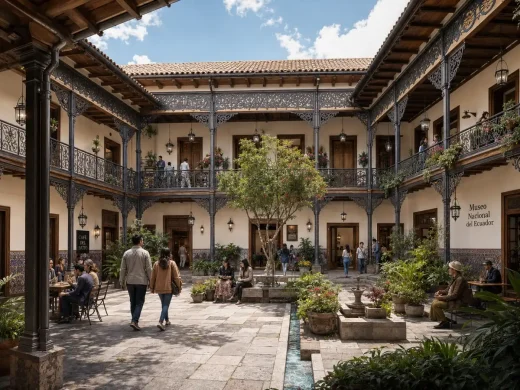
AI Instrument 2: A Form Language Grammar — establishing the cultural code
The second document, the Ecuadorian Form Language Grammar, supplies a generative architectural vocabulary rather than a collection of historical façades to imitate. It defines how the museum should meet the ground, how walls and roofs should be constructed, how patios and corredores should work in Quito’s high-altitude equatorial climate, suggests local materials appropriate to climate, and where color and ornament are permitted to concentrate. Its central principle is a stratified synthesis: pre-Columbian grounding and stonework; colonial earthen walls and patios; indigenous-derived protective roofs; and carefully rationed baroque, textile, and regional ornament. The author N.A.S. prompted the Form Language after online discussions with Nicolás Lofredo-Rota, an Ecuadorian journalist, designer, and self-builder based in Quito, using an LLM to synthesize the language from available open-source images and references. The form language of traditional Ecuadorian architecture picks from all the periods and assembles what forms look like, the shape of rooms, materials, orientation, etc. This would be a huge task for a human or even a team of humans and is arguably the first published documentation of an Ecuadorian form language.
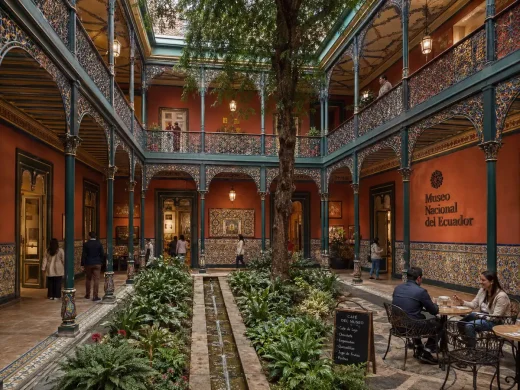
Concretely, the grammar specifies a tectonic sequence (dark andesite at the base; thick limewashed tapial and adobe above; lighter bahareque and timber in the crown; red-brown clay tile roofs with deep aleros); a spatial lexicon (atrio, zaguán, corredor, balcón corrido, mirador, canales, rejas); color systems (the restrained “Quito White & Andesite,” and the wider colonial palette of ochre, terracotta, colonial blue, teal, mustard, and oxblood); and ornament codes — geometric chakana and diamond-course work concentrated at base, threshold, and crown, and a single permitted figurative retablo episode. Where the pattern language tells the building how to work, the form grammar tells it how to belong.
AI Instrument 3: The Design Narrative — the executable brief
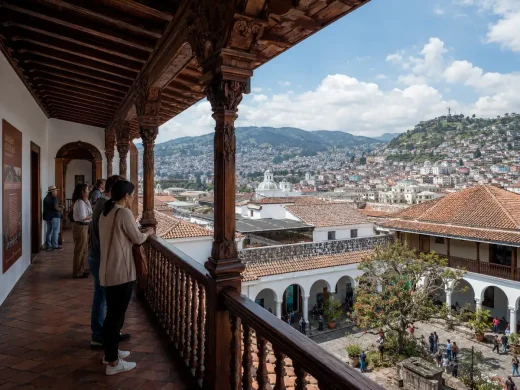
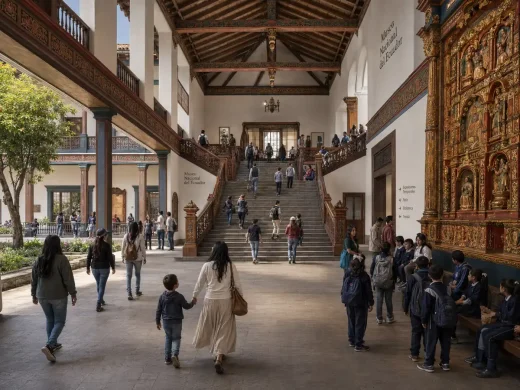
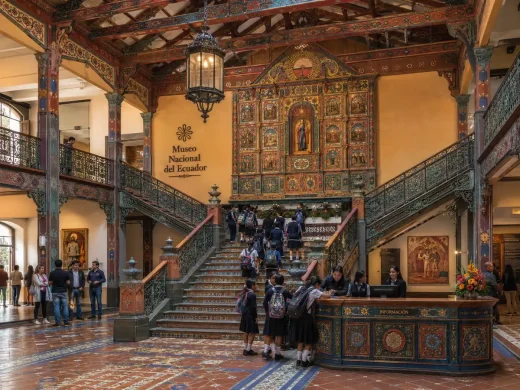
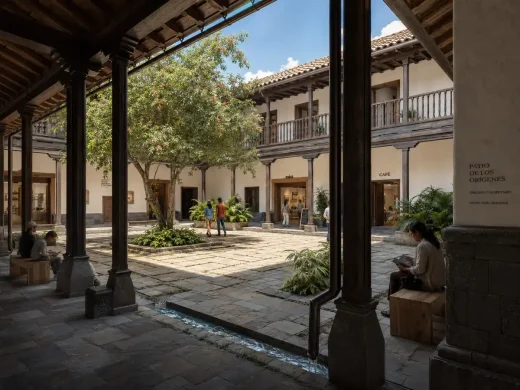
AI was then instructed to combine the two languages (pattern + form) with the project brief supplied by the Government of Ecuador to write the fourth key document, the Design Narrative (“Casa de la Memoria Ecuatoriana”). This is not merely a verbal description of appearance on the human scale. It describes the museum sequentially and emotionally, as it would be encountered by a visitor: arrival from the city, the civic atrio at grade, the five-bay portal, the shaded zaguán, the Patio of Origins, orientation in the great hall with its staircase-as-stage and single retablo wall, the ascent from the heavy stone archaeological base through the earthen historical galleries to the light timber artistic crown and the roofed mirador, moments of rest and daylight, and the feeling of comfort inside the exhibits. Colors, circulation, materials, ornament, roofs, and thresholds create one continuous visceral experience on the human scale.
The AI-generated design narrative is the pivotal document of the method, because it does three jobs at once: it acts as the enriched design brief, the prompt for image generation, and the rubric against which every generated image is judged. Here is one transparent and truthful text that the approving agency, architect, client, consultants, and image models can all read.
From text to image — an AI revolution
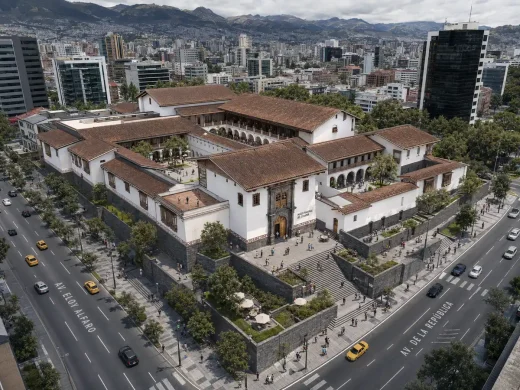
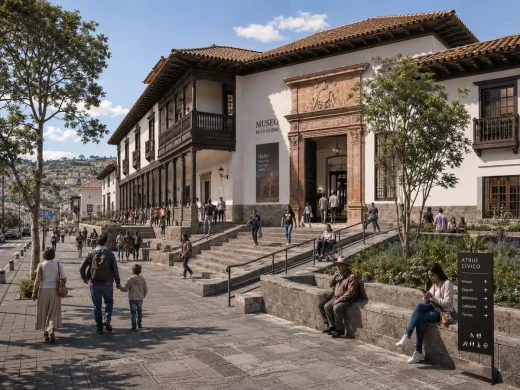
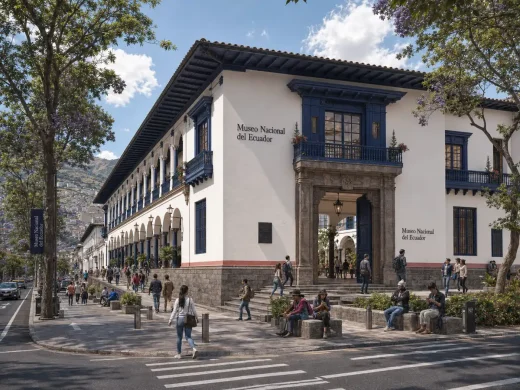
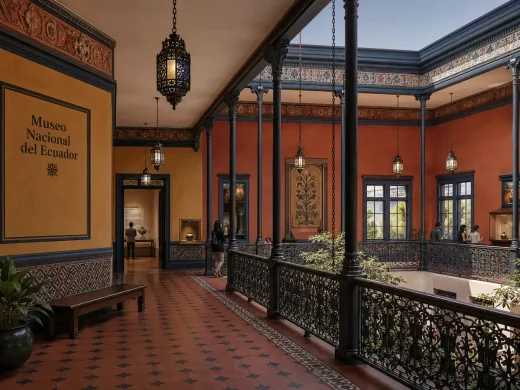
Only after the design narrative was established were images generated, deliberately as parallel interpretations rather than one supposedly final design. Distinct views were used to test a different consequence of the constraints. Aerial views tested the building complex and its cascading roofscape against the city. Street-level views tested the relationship to the two avenues and the visibility of the entrance. Courtyard and interior views tested the patios, galleries, staircases, color, ornament, and the quality of the visitor’s experience.
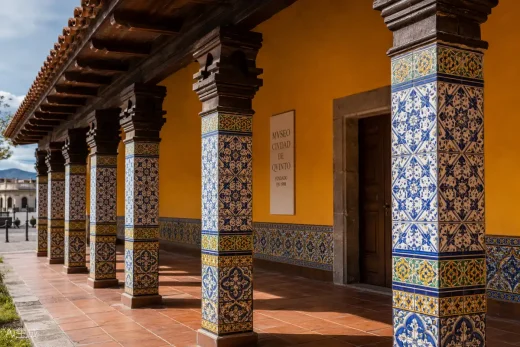
Critique then happened in natural language, and it is worth documenting because it shows how the loop actually works. Successive rounds rejected and corrected: a patio that read as faux-antique, with uneven stones visitors could trip on (regenerated as a court with flush, level pavers); an entrance that did not make the front door legible on approach (replaced by an axial view with a projecting five-bay portal); a building raised too far above the street on too many steps (brought down to sidewalk grade); monochromatic tiled columns foreign to the context (regenerated with patterned Spanish azulejos); incorrect signage; overly white interiors; arbitrary patches of façade color; and modernist metal railings (all revised).
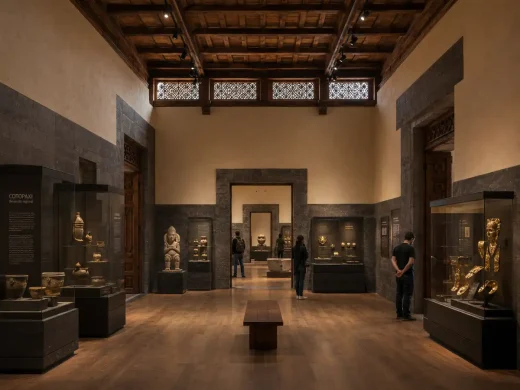
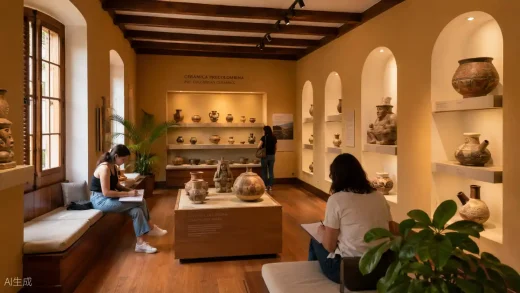
A request for relaxed, welcoming interiors produced galleries with hypothetical exhibits — La Tolita and Quimbaya-style goldwork, Valdivia and Jama-Coaque-style ceramics, and Quito School paintings — against plain walls in warm colors with simple trim. (Contrast these with depressing but now-standard raw concrete museum walls found all over the world). Ornament was redirected toward cast, molded, perforated, and pressed industrial components where hand-carved wood would be unaffordable. Fifteen concept images emerged across several short working sessions using two separate LLMs; each cycle of criticism and revision took only minutes.
Architects Nir H. Buras and Pablo Álvarez Funes helped in choosing the most representative images for publication. Note, however, that all the AI-generated images were of consistently high value, and we selected about 70% of the total number.
Why this matters
- Constraints before form. Cultural and organizational intelligence is encoded as readable rules before any image exists. The outputs are demonstrably grounded, not decorated after the fact.
- Every visual decision can be traced back to an explicit rule, pattern, or experiential requirement. The method replaces the opaque production of shapes with a transparent and revisable design grammar.
- The full loop — brief, grammars, narrative, images, critique, new images — runs in days or hours, a fraction of the time required by conventional early-stage design production. Iteration is trivially easy and happens at the cheapest moment in the life of a project.
- Clients and juries see genuine alternatives — color schemes, material strategies, entrance logics — rather than a single scheme defended by a rendering, and the range of alternatives is far wider than a conventional team could produce in the same time.
- It is worth noting that AI produced images of astonishing beauty, innovative yet growing out of national architectural culture. This outcome may be unsettling to those who worship austere minimalism, while the public which is the client welcomes it especially.
- A source of truth. The narrative aligns human and machine using a framework that rests on mathematics and neurophysiology (described in several scientific publications by the author and colleagues). Misalignment is detected by re-reading a paragraph, not by redrawing a model.
- The architect’s role shifts, and grows. Human judgment remains essential, but it is redirected toward authoring constraints, curating variants, and evaluating, correcting, and refining a large field of coherent possibilities. Judgment is amplified, not replaced — every correction in this project came from a human’s eye, and was executed at machine speed.
Honestly stating the next step
These are concept studies, not AI-generated architectural images. Structure, egress, conservation environments, accessibility compliance, and budget still require conventional technical development, and rendered text in images remains unreliable. Questions of authorship and intellectual property in AI-assisted imagery are also not yet settled. The method front-loads cultural, experiential, and atmospheric decisions so that technical design proceeds from a tested foundation; it does not abolish that technical work. We have used a new digital tool to create believable images that an architect can now take and design the project. We can build this today. And arguably it is inexpensive since we can use the latest technology to mass-produce all of this ornament.
The documents and the images
This article is accompanied by the four documents that drove the process, and by the image set they produced:
- A Pattern Language — Ecuador National Museum (organizational constraints, after Christopher Alexander)
- Ecuadorian Form Language Grammar (tectonic, spatial, color, and ornament codes)
- Design Narrative — Casa de la Memoria Ecuatoriana (the experiential specification, written by AI under the constraints of documents 1 and 2 plus the project brief)
- “Two Languages for Architecture” Chapter 11 of the author’s book A Theory of Architecture, 2006, 2014.
- Fifteen concept images generated from the narrative: street-level urban variants, central patio, great hall with retablo wall, aerial overview, gallery interiors with hypothetical exhibits, and column material studies.
The pattern language is half a century old, form grammars have existed in vernacular building for centuries, and the design narrative is the oldest thing in architecture. The innovation is the chaining, following the theoretical framework developed in Chapter 11 of the author’s book A Theory of Architecture (2006, 2013). Used in this way, AI is a rapid synthesis system capable of joining program, human experience, regional knowledge, construction logic, and visual imagination within one auditable process. The project we have presented is not AI-generated architecture. This is genuine architecture rendered from detailed descriptions intentionally composed for them.
How revolutionary this method becomes is up to the reader to decide. Design knowledge, once programmed, evolves as an organism — and a museum can meet its public, at least virtually, in a week. Those who are interested in merging AI with tried-and-tested typologies should become aware of what immense and humane possibilities exist outside currently fashionable architecture.
***
Nikos A. Salingaros is collaborating with an international team of architects, neuroscientists, and software engineers to develop human-centered principles of design, including: Nir H. Buras, Pablo Álvarez Funes, Ara Hovsepyan, Alexandros A. Lavdas, Nicolás Lofredo-Rota, Bruno Postle, and Ann Sussman.
Museo Nacional del Ecuador (MUNA) building images / information received 280726 from Nikos A. Salingaros
Location: Av. República & Av. Eloy Alfaro, Quito, Pichincha, Ecuador, South America.
10 July 2026
Museo Nacional del Ecuador, Avenue República & Av. Eloy Alfaro, Quito
Architects: EFE (Estudio Felipe Escudero) and OPEN Architecture with DLPS (De la Piedra Arquitectos)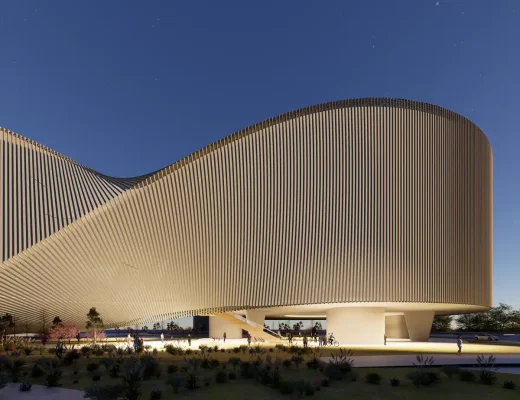
image courtesy of architects practice
+++
Quito Architecture
Contemporary Ecuador Architectural Projects in Quito
Qapital Tower, Quito, province of Pichincha, Ecuador
Architecture: Kengo Kuma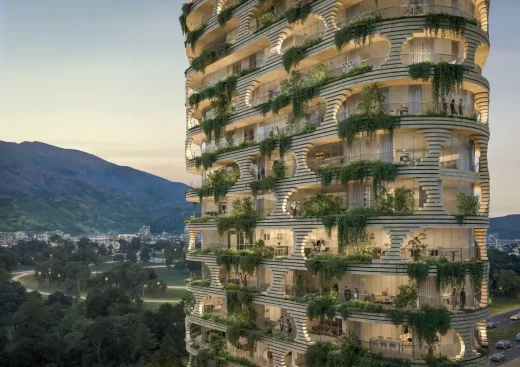
image : KKAA
Qondesa Tower, Quito, Pichincha
Architecture: MAD Architects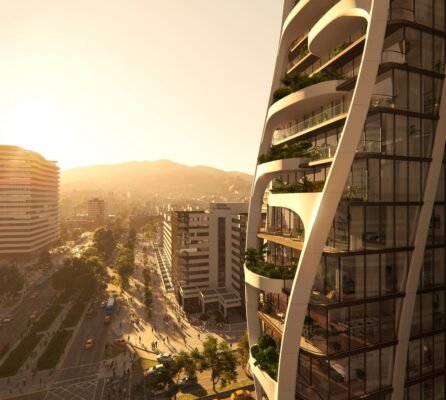
image © Plomp
EPIQ Building in Quito
Architecture: BIG
++
Ecuador Building Designs
Ecuador Architecture News
Brew House Quito, province of Pichincha
Architecture: Studio Alfa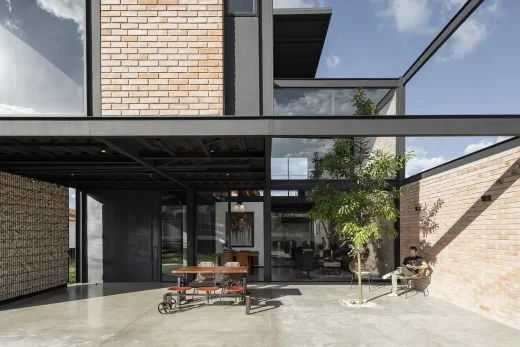
photo : Bicubik
Vortex House, Quito, Ecuador property
Architecture: A1 Arquitectura Avanzada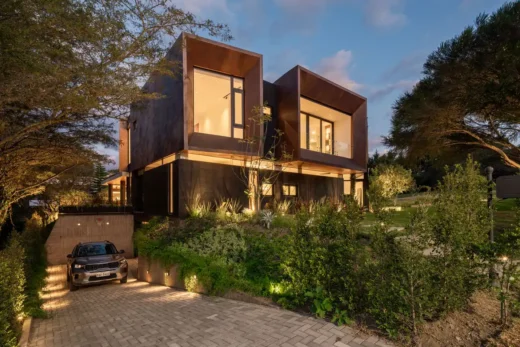
photo courtesy of architects office
South American Buildings
Comments / photos for the Museo Nacional del Ecuador (MUNA) building design page welcome.